
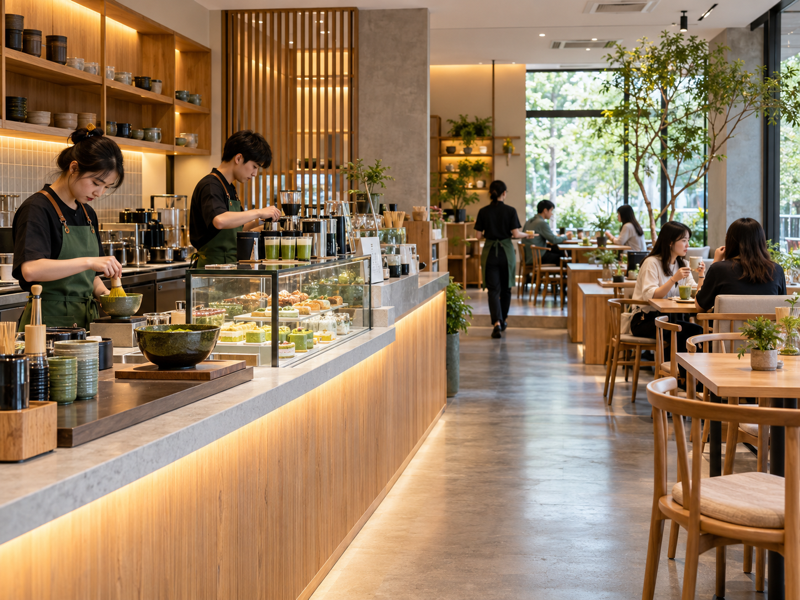
Matcha cafe design has to support the drink before it supports a photograph. A counter can look calm while staff walk back and forth for milk, ice, and clean tools. A low shelf can hide equipment but force awkward bending all day. Plan the space around orders, preparation, washing, storage, and customers waiting for a cup. Material and color choices matter too, but they should sit on top of a workable service layout. This guide helps operators brief a designer with operational evidence rather than a mood board alone.
Contents
- 1. What should the layout solve first?
- 2. How should the matcha station be arranged?
- 3. Where should water, milk, and ice sit?
- 4. How much counter space is enough?
- 5. How should the queue and pickup work?
- 6. Which materials and lighting fit the operation?
- 7. How should seating relate to service?
- 8. What storage and waste space is often missed?
- 9. How can design support consistent quality?
- 10. How should a design be approved before buildout?
1. What should the layout solve first?
Draw the path of a ticket from order to handoff. Mark where powder is weighed, water is added, matcha is mixed, milk is fetched, ice is used, and the cup is finished. Then map where dirty tools go. Count crossings between workers and customers. A direct sequence reduces unnecessary steps and makes it easier to keep dry powder away from wet traffic.
Use the busiest likely five minutes as a design test. Act out several simultaneous orders with cardboard cups in a taped floor plan. A counter that works for one barista may fail when two share the sink or refrigerator. Keep customer queue and pickup distinct where space allows. The goal is a clear flow that helps staff serve safely and consistently, even when the shop is full.
| Activity | Space needed | Conflict to prevent |
|---|---|---|
| Ordering | Queue and payment | Blocking pickup |
| Dosing | Dry counter and scale | Steam or spills |
| Mixing | Tool and water access | Crossing milk station |
| Finishing | Milk, ice, lids | Crowded handoff |
| Cleaning | Sink and sanitizer | Dirty tools near cups |
2. How should the matcha station be arranged?
Keep powder, scale, sieve or whisk, water, and vessel within comfortable reach. Give each tool a clean resting place. Close powder containers between uses and avoid locating them next to an open steamer or splash zone. A clear work surface is not decorative minimalism; it gives staff room to measure and correct a drink without touching another order.
Test the station with the actual tools and packaging. A bag that looks small in a plan may need room to open, scoop, reseal, and store. A powered frother needs an outlet placed safely. A bamboo whisk may need a drying and replacement routine. Sketch where a second set of tools goes during peak service. If the operator must improvise a shelf after opening, the original station probably lacked enough storage.
3. Where should water, milk, and ice sit?
Hot water needs a controlled source close enough for the recipe but positioned to avoid accidental contact. The intended water volume and temperature should be easy to measure. Milk belongs in refrigeration that staff can reach without walking through the customer line. Ice needs a safe retrieval path and enough capacity for the busiest iced-drink period. These practical distances shape the counter more than the location of a decorative plant.
Measure actual steps during a mock rush. Put tape on the floor for equipment footprints and have staff make a dozen empty-cup orders. If the same person repeatedly turns across another worker for milk, move the refrigerator or change task assignment. Keep electrical and plumbing requirements in the plan for a qualified designer and contractor. Do not assume an attractive counter photograph proves a layout is safe or code-compliant.
| Resource | Design question | Trial |
|---|---|---|
| Water | Is temperature and volume controlled? | Make reference cups |
| Milk | Is retrieval quick and cold? | Time a peak set |
| Ice | Is the bin accessible and cleanable? | Simulate high iced mix |
| Power | Are cords and outlets safe? | Place actual equipment |
| Drainage | Can staff wash without backtracking? | Run cleanup routine |
4. How much counter space is enough?
List the maximum number of cups that may be in progress at once, then place them on a full-scale mock counter. Include a scale, mixing vessel, pitchers, lids, syrups, and an area for a remake. Do not count the handoff shelf as preparation space. Crowded counters increase spills and make staff mix up orders. Empty visual space in a rendering can disappear quickly once the shop opens.
Check work height with the people who will use the station. Repetitive scooping and whisking at an awkward height can tire staff. Reach distance matters too: a deep counter may force stretching over cups. Use real packaging dimensions and allowance for opening and cleaning. If the concept includes retail powder, separate customer-facing display from active food preparation so stock is not handled in the middle of service.
5. How should the queue and pickup work?
Customers need to know where to order, where to wait, and where to collect. Use sightlines and simple signs, but do not depend on signs alone to fix a confusing path. A pickup point immediately beside the payment terminal can cause crowding. An isolated handoff at the far end may force staff to leave the bar. Walk the route as a first-time customer with a bag, stroller, or mobility aid.
Plan for takeaway and delivery couriers if those channels matter. A small dedicated pickup shelf can prevent people from reaching across food preparation. Test whether waiting customers can see their drinks without crowding workers. Consider acoustics: staff should be able to call an order without shouting over music or equipment. Customer flow is part of service quality, not a graphic design detail.
| Customer movement | Good outcome | Failure to watch |
|---|---|---|
| Entry | Clear menu view | Queue blocks door |
| Order | Simple payment point | Confusion with pickup |
| Wait | Space outside work zone | Customers lean over counter |
| Pickup | Correct cup and clear name | Orders mixed up |
| Exit | Direct route | Crosses incoming line |
6. Which materials and lighting fit the operation?
Select surfaces that staff can clean, repair, and keep presentable through repeated tea powder spills and wet cup rings. Wood, stone, tile, and metal can all work, but each needs a realistic maintenance plan. Test a sample with water, milk, and matcha before approval. A pale porous surface may photograph well and stain during the first week. Avoid finishes that create glare across the menu or hide residue.
Lighting should let staff judge the color and cleanliness of a cup while making the space comfortable for customers. Compare matcha under the proposed light with daylight; unusual color casts can make powder look dull or artificially bright. Use task lighting at the preparation station and softer lighting where appropriate for seating. The exact design belongs to the site and brand, but the test is concrete: can staff inspect a drink and can customers read the menu?
7. How should seating relate to service?
Decide whether the business earns most sales from takeaway, short visits, or longer stays. Seating count affects circulation, cleaning, and noise. A large communal table can create social energy but may block a narrow path to pickup. Small tables offer flexibility but require more clearing. Model occupancy during a rush, not only in an empty room.
Place seating so customers do not sit beside bins, deliveries, or a noisy blending station unless the concept accepts that experience. Check access to power and restrooms where expected. If the café sells desserts, plan room for trays and plates. Every seat has a cleaning and labor cost as well as a potential revenue benefit. A layout should match the customer occasion identified in the business plan.
| Service model | Seating priority | Layout concern |
|---|---|---|
| Takeaway | Quick queue and pickup | Door congestion |
| Neighborhood café | Comfortable dwell | Table turnover |
| Tea tasting | Quiet counter seats | Staff interaction time |
| Dessert-led | Table space | Plates and clearing |
| Event pop-up | Flexible standing | Safe circulation |
8. What storage and waste space is often missed?
Inventory occupies more than the shelf shown on a plan. Count unopened powder cases, opened packs, milk, syrups, cups, lids, cleaning supplies, spare tools, and rejected stock. Check the supplier's storage instructions. A cool, dry powder store should not be an afterthought near steam or sunlight. Separate chemicals from food and allow staff to rotate stock by date and lot.
Waste needs a route too. Where do used cups, milk cartons, pastry packaging, and wet tools go during a busy shift? If bins overflow, the dining room and work counter suffer. Draw the delivery and trash paths so they do not cross customers at peak time. Local food safety and building requirements vary; confirm them with the relevant authority and qualified professionals before construction.
9. How can design support consistent quality?
Put recipe information where staff need it, with a cleanable format and no clutter in customer view. Make the scale easy to use and the approved vessels easy to identify. A consistent station helps new employees follow the intended sequence. If a tool is stored out of reach, staff may skip it. If the powder is beside the sink, it may absorb moisture or be splashed.
Build in a place for a reference cup check and for holding a questionable lot away from service. Consider how supervisors observe the bar without blocking staff. Design should also support maintenance: can a refrigerator be serviced, a filter changed, and a sink cleaned without dismantling the counter? The prettiest layout fails if normal upkeep disrupts every shift.
| Design choice | Quality effect | Check |
|---|---|---|
| Scale position | More accurate dosing | Watch real use |
| Tool storage | Fewer skipped steps | Mock shift |
| Powder cabinet | Better handling | Heat and moisture check |
| Clear cup area | Fewer mix-ups | Multi-order test |
| Service access | Faster repair | Maintenance review |
10. How should a design be approved before buildout?
Ask the designer to provide measured plans that show equipment, utilities, storage, queue, seating, and cleaning routes. Put actual equipment dimensions on the plan. Review the layout with baristas, an operator, a qualified contractor, and the local authority where required. Run a full-scale mock service. Record where people collide or reach too far, then revise before cabinets are fixed in place.
Review the budget in phases: essential service infrastructure, durable finishes, and optional visual features. If costs rise, protect the station and safety requirements before decorative elements. A calm, distinctive matcha cafe comes from a space where the team can work well and customers know where to go. The best final check is ordinary service, not the empty-room photograph.
Before approving joinery, make a full-scale mock counter from boxes and tape. Place sample cups, powder bags, scales, pitchers, and an ice container at their proposed positions. Give two workers a realistic order sequence while another person acts as a customer waiting at pickup. Note every reach across a colleague, every wet tool without a resting place, and every point where the queue blocks movement. Test cleaning and stock replenishment as well as service. The exercise may reveal a need for a wider landing shelf or a different refrigerator door swing. Those changes are inexpensive on paper and costly after plumbing and cabinetry are installed. Repeat the walk-through with the real equipment specifications and a qualified contractor. A plan is ready for construction when the staff can explain the route of a cup and the route of a dirty tool without guessing.
FAQ
Q1: Should a matcha bar be visible to customers?
It can be, if the layout keeps the preparation safe and efficient. Visibility alone does not make the station workable.
Q2: Is a separate whisk station required?
No. The need depends on the mixing method, menu, and volume. Test with actual tools.
Q3: What design issue most often slows service?
Repeated trips between powder, water, milk, ice, and cleaning points can add time to every cup.
Q4: Can seating be added after opening?
Sometimes, but circulation and local requirements must still work. Plan flexibility before buildout.
Q5: How can an owner check a design without building it?
Tape the layout at full scale, place real equipment dimensions, and run a mock rush with staff.
Related reading: matcha powder for cafes and How Matcha Is Rewriting the Rules of Coffee Shop Design.