
If a scale reads high, the next matcha blend may miss its formula even though the operator follows the sheet. If a sifter screen tears, the team may learn about it only after a customer finds a coarse particle. Matcha equipment calibration maintenance connects measurement checks, physical inspection and a clear response to drift. Start with the devices that influence a specification or safety decision, then set checks staff can perform at the point of use. The Matcha Times equipment overview names typical tools; this plan turns them into a controlled schedule for a production team.
Contents
- 1. What belongs in a matcha equipment calibration maintenance register?
- 2. How should a team rank equipment risk?
- 3. What checks should scales receive?
- 4. How can sifters be inspected and released?
- 5. What should be monitored on mixers?
- 6. How should fillers and checkweighers be checked?
- 7. When should maintenance interrupt production?
- 8. What records make a check credible?
- 9. How should a failure trigger product review?
- 10. How can the schedule improve after a season?
1. What belongs in a matcha equipment calibration maintenance register?
List what the batch actually touches
Walk from incoming tea powder to released product and list equipment that weighs, sieves, blends, transports, fills, seals or checks it. Include portable scales, reference weights, temperature and humidity instruments if they govern a release decision, plus the label printer if a wrong lot code could break traceability. Give each asset a unique ID and location. A spreadsheet that says “mixers: three” cannot identify which mixer made a questioned lot.
Record the manufacturer, model, measuring range, intended use, responsible team and current status. Mark a device “out of service” where operators can see it, not only in a maintenance file. The register should distinguish calibration from routine function checks and repair. A sifter screen does not receive a weight calibration; it needs inspection against its own acceptance criteria. A checkweigher needs both measurement assurance and a reject-function test. For each asset, note the product or decision it affects. That link helps prioritize work when maintenance resources are limited and prevents low-value calendar tasks from crowding out critical checks.
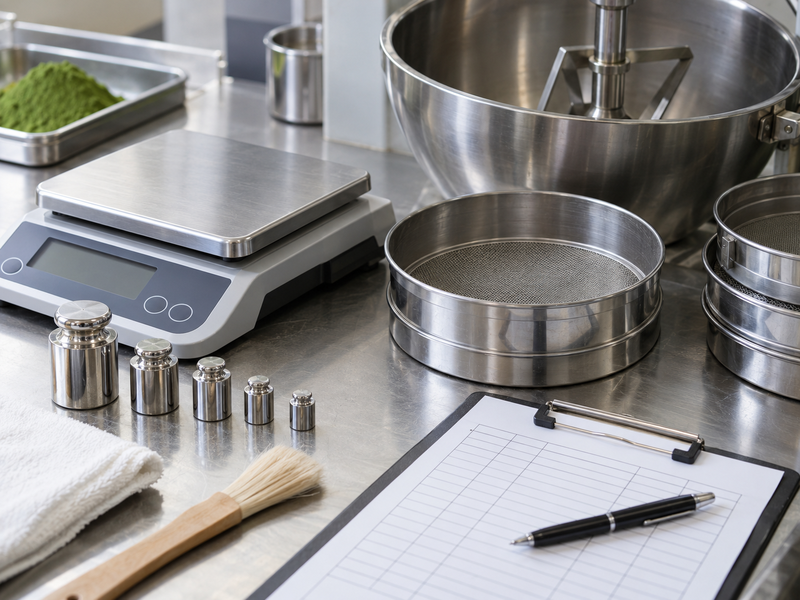
| Asset | Controlled function | Example evidence |
|---|---|---|
| Bench scale | Ingredient addition | Check with suitable mass standards |
| Sifter | Particle and foreign-material control | Screen integrity record |
| Mixer | Blend uniformity | Time, speed and inspection record |
| Filler | Declared pack quantity | Start-up and run weight series |
| Checkweigher | Reject outliers | Challenge test and reject log |
2. How should a team rank equipment risk?
Link failure to a product decision
For every asset, ask what happens if it drifts or breaks unnoticed. A small formulation scale may have more effect on a concentrated flavor addition than a larger shipping scale. A sifter’s broken mesh could affect every pack made since its last intact inspection. A failed label printer can undermine lot identification even when product quality is sound. Rank consequence, likelihood and detectability using the site’s own products and controls; the numbers are an internal prioritization tool, not a regulatory score.
Document the review in plain language. For example: “Scale B weighs a low-dose matcha ingredient. A two-gram error would alter the target formula, and no downstream measurement catches it.” That statement supports a check before each batch. By contrast, an office scale used for noncritical parcels may need less frequent verification. Consider how often the device moves, receives cleaning, or is adjusted. The FDA’s HACCP guidance recommends documented preventive maintenance and calibration schedules; the interval should follow the actual risk and evidence from use, not a generic annual sticker.
3. What checks should scales receive?
Test near the weights you use
Use a suitable reference mass for the scale’s working range and record the observed reading. A 20 kg check tells little about a scale used to weigh 5 g of matcha into a trial blend. Check zero, the relevant working point and repeatability where appropriate. Follow the manufacturer’s instructions for leveling, warm-up and environmental conditions. If the scale is moved between rooms or exposed to vibration, verify after the move. Do not place a check mass on a dirty or unstable platform and treat the number as authoritative.
Distinguish an operator check from a full calibration service. NIST explains metrological traceability through an unbroken chain of calibrations with documented uncertainty; a statement that a weight is “NIST certified” without a specific certificate and chain is weak evidence. The quality team should define the acceptable error for each use and select the service or reference weights accordingly. Keep the check result, date, device ID, mass ID and person in the record. A failing reading should prompt an investigation of product since the last acceptable check, not a quick adjustment with no record of the original error.

| Scale check | Record | Reason |
|---|---|---|
| Zero | Reading before load | Detects residual powder or tare error |
| Working point | Reference mass and reading | Tests useful operating range |
| Repeatability | Several placements | Reveals unstable response |
| After move or repair | New check before use | Confirms changed condition |
4. How can sifters be inspected and released?
Look at the whole screen, not one corner
Record the screen grade, frame ID and intended product. Before a run, inspect mesh, clamps, seals and the path beneath the screen. At the end, inspect again and reconcile any trapped material. A tear found after production raises a product-boundary question: which lots passed since the last acceptable inspection? Keep the screen or a clear photograph for investigation rather than discarding it before review.
Clean the sifter with a method suited to fine matcha and its previous product. Check that screen changes do not leave a wrong mesh in place. A screen can be intact yet fail the process because it is blinded with powder, causing slow flow, buildup or operators to force material through. Record throughput or abnormal buildup as an early maintenance signal. Do not present a mesh size as universally right for every matcha application; particle distribution, customer specification and equipment design govern the choice. The site’s matcha powder packaging guide can inform downstream pack needs, but a sifter specification must still be qualified on the production line.
5. What should be monitored on mixers?
Separate a setpoint from a result
A mixer display may show time and speed while the powder inside forms dead zones or clumps. Log the selected program, actual run time, batch size, fill level and any interruption. Inspect paddles, seals and discharge valves for wear and retained material. If a blend contains dairy, sugar or other additions, apply the site’s allergen-changeover controls before switching to plain matcha. FDA guidance on allergen programs connects cleaning procedures and verification to preventive controls where applicable.
Blend uniformity requires a product-specific test. During qualification, sample defined points or discharge intervals and evaluate a suitable marker or other agreed measure. Once the process is established, routine monitoring can focus on variables shown to maintain that result. An arbitrary extra five minutes of mixing may not fix segregation and may add heat or dust. Watch the discharge too: one uniform bowl sample cannot show what happens as the hopper empties. Maintenance work should include checking seals, fastening, drive condition and abnormal sound. After repair, run a documented restart check before releasing commercial product.

| Mixer variable | Routine observation | Investigation trigger |
|---|---|---|
| Time and speed | Actual versus approved program | Interrupted or wrong cycle |
| Fill level | Batch mass against qualified range | Very low or overloaded batch |
| Contact parts | Wear and retained powder | Damage or hidden residue |
| Discharge | Consistent flow and appearance | Clumps or separation |
6. How should fillers and checkweighers be checked?
Challenge the reject path
At start-up, measure a series of filled packs using an independent checked scale. Repeat at defined intervals, after a product or pack change, and near the end of a run. A filler setpoint is not a measured net weight. Track individual values so the team can see drift as powder level changes. If a checkweigher is fitted, challenge it with known underweight and overweight test packs, then confirm that the correct physical packs reach the reject bin. A correct screen alarm with a failed air-jet reject is still a failed control.
Set internal limits with the actual pack and market rules. The current NIST Handbook 133 describes methods for checking net contents in packaged goods in the United States, but a production control plan must be built for the site’s products and jurisdiction. Record tare determination, scale ID, sample time and corrective adjustments. A change to auger pitch, hopper agitation or film may shift the weight distribution; schedule checks after these interventions. The maintenance team should also inspect powder-contact parts for wear and seals for leakage, not treat calibration as the only machine-care task.
7. When should maintenance interrupt production?
Define stop conditions before a shift starts
Write explicit stop conditions for each significant asset: failed reference check, torn sifter mesh, damaged contact surface, unstable checkweigher or a filler that cannot hold its approved range. Operators should know who to contact and where affected product is held. A production target does not authorize continued use of a device that has lost a required control. The stop rule should include a narrow, observable signal; “machine seems bad” is too vague for a busy team.
Plan preventive work during realistic windows. Include inspection, lubrication where appropriate, cleaning after maintenance, reassembly and release. Maintenance personnel may introduce tools, debris or lubricants into a food area, so the return-to-service check is part of the job. Document parts replaced, setting changes and test results. For a recurring fault, look for a root cause such as powder entering a bearing housing or a cleaning method damaging a sensor. Replacing the same part every month without changing the condition that breaks it is a costly schedule, not a reliable control.

| Signal | Immediate action | Return-to-use evidence |
|---|---|---|
| Scale check fails | Stop affected weighing | Service and repeat check |
| Sifter damage | Hold product boundary | New screen and inspection |
| Mixer fault | Stop and identify batch stage | Repair and qualified cycle |
| Reject test fails | Hold packs since last pass | Corrected function challenge |
8. What records make a check credible?
Preserve the reading and the decision
A log should show asset ID, date, operator, method, reference standard where used, expected range, observed result and disposition. “Passed” alone conceals whether a device was near the limit or whether the wrong mass was used. Keep a correction trail if a reading is transcribed incorrectly. In an electronic system, control who can edit a record and retain the original value. The person reviewing the log should understand the use of the instrument, not merely check that every box contains ink.
Make forms short enough to use at the machine. Preprint stable details and leave room for unexpected observations. A photograph of a damaged screen or a trend chart of filler weights may explain a deviation better than a paragraph of generic notes. Tie calibration certificates to the specific asset and reference standard; file names such as “scale certificate latest” become ambiguous after replacement. Set retention according to the company’s quality system and applicable market rules. The practical test is whether a reviewer can reconstruct which lots were made while a device was in an acceptable state.
9. How should a failure trigger product review?
Bound the questionable material
When a critical device fails, identify the last passing check and every batch, pack or decision made afterward. Hold the affected material while quality assesses the likely effect. A scale found two grams high may have changed a formula differently from a scale found two grams low; use the original readings, not assumptions. A torn screen raises a different question about retained or passing material. The review should document the failure mode, possible product effect, test options, final disposition and approval.
Repairing the device does not settle the product question. Ask whether downstream testing can detect the issue and whether samples represent the affected range. If not, a qualified team must decide on rework, rejection or other action under the site’s plan and destination rules. The FDA’s HACCP guidance emphasizes records and corrective action in controlled processes; apply that discipline without labeling every equipment fault a critical control point. Close the event only after the device passes its return check and the product decision is recorded.

| Failure | Boundary question | Product review input |
|---|---|---|
| Scale drift | Since which passing check? | Formula sensitivity and retained samples |
| Torn mesh | Which lots crossed the screen? | Inspection and foreign-material assessment |
| Mixer stop | At what stage did it stop? | Blend qualification and sample plan |
| Checkweigher fault | Which packs lacked verified reject? | Independent weight sampling |
10. How can the schedule improve after a season?
Use actual drift and downtime
At a defined review point, compare planned work with failure history. Which scales held their readings, which needed repeated adjustment, and which repairs caused long stops? Look at production volume and cleaning frequency as well as the calendar. A device used once a month does not accumulate the same wear as one used on every shift, although infrequent use can introduce its own start-up problems. Revise intervals only with documented reasoning and approval.
The review should also test the forms. If operators repeatedly write “N/A” in a field or skip a check because it cannot be performed safely while running, redesign the method. Ask maintenance and quality to observe one real check together. Use trend charts for measurable drift, but keep the action rule readable at the machine. Close with an updated asset register, spare-parts plan, training record and schedule owner. Equipment care succeeds when a failed check changes a production decision promptly; a full calendar of completed boxes is not enough.
FAQ
Q1: Is a calibration sticker enough for a formulation scale? No. Check the scale at relevant working weights and retain actual readings between formal calibrations.
Q2: How often should a sifter screen be inspected? Set a schedule based on process risk and wear, including checks that bound affected lots if damage appears.
Q3: Must every mixer parameter be calibrated? Calibrate measuring functions where needed; inspect mechanical condition and verify the qualified mixing process separately.
Q4: What happens when a checkweigher reject fails? Hold the affected packs, restore and challenge the reject function, then assess packs made since the last passing test.
Q5: Can a maintenance interval change? Yes, with documented evidence from drift, use and failures, plus quality approval where the equipment affects product decisions.